
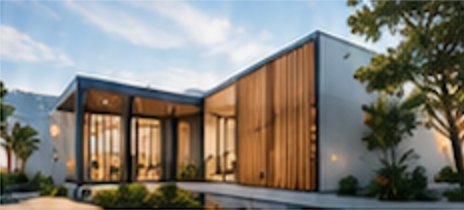
Concept design: where your dream home takes shape
Every home starts as an idea. Maybe it’s a big open kitchen, a room for every kid or a home office with a view. Concept design is where we take those ideas and turn them into a first plan you can react to, change and get excited about.
What happens during concept design
We get to know you
We’ll talk about how you live now, what’s not working and what you want your new home to feel like. We’ll also talk openly about your budget, because a design you can’t afford to build isn’t a good design.
We study your site
Your block shapes your home. We look at its size, slope, orientation, access, neighbouring buildings and the planning rules for your zone under the Planning and Design Code.
We sketch options
We prepare floor plan layouts and basic elevations showing how your home could work. You’ll see room sizes, how spaces connect and how the home sits on the land.
We refine it with you
You tell us what you love and what you’d change. We adjust the design until it feels right.
What you’ll receive
[CLIENT TO CONFIRM: exact concept design deliverables and number of revision rounds included.]
- Floor plan layouts showing rooms, sizes and flow
- A site plan showing how your home sits on your block
- Basic elevations showing the look of your home
- Early advice on planning rules and likely approval requirements
- Early engineering input on your site and structure
Why concept design matters so much
The decisions made at concept stage have the biggest impact on your home’s cost, comfort and approval chances. Moving a wall on paper costs very little. Moving it once construction has started costs a lot.
Because our engineers and builders are involved from the start, your concept is checked early for buildability and cost. That means fewer surprises later.
Frequently asked questions
How many design options will I see?+
[CLIENT TO CONFIRM: number of initial options and revision rounds.]
Can you work with a floor plan I’ve found online?+
Yes. We can use it as inspiration and adapt it to suit your block, the planning rules and your budget.
What do I need to bring to my first meeting?+
Your site address, any existing plans or surveys you have, your budget range and any ideas or images of homes you like.