
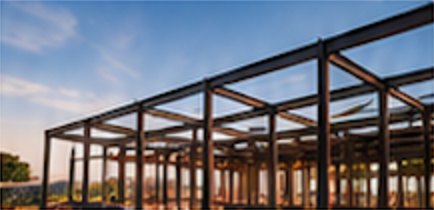
New home engineering, built into your design from day one
A new home needs a complete engineering package before it can get Building Consent and before a builder can start. We prepare everything your new home needs, working alongside your design, so it’s engineered properly from the ground up.
What’s included
[CLIENT TO CONFIRM: final list of inclusions.]
- Review of your soil report and site classification
- Footing and slab design
- Structural framing design, including beams, lintels and bracing
- Roof structure design
- Site works, stormwater and drainage plans
- Retaining walls where needed
- Engineering certification and documentation for Building Consent
How it works
1. We start with your site
Your soil report tells us how much the ground is likely to move. Slope, trees, existing services and neighbouring buildings also affect your design.
2. We work with your design
Our engineers review your design as it develops, so structural elements are worked in early rather than forced in late.
3. We design and document
We prepare engineering drawings and calculations that meet the National Construction Code and relevant Australian Standards.
4. We support approvals and construction
We provide documentation for Building Consent and answer any engineering questions from assessors or on site.
New homes and knockdown rebuilds
Knockdown rebuilds bring their own challenges: old footings, existing trees, tight access and neighbours close by. We factor all of these into your engineering so your new home suits the site as it is today.
Designed, engineered and built by one team
Because we also design and build homes, our engineering is practical as well as compliant. We think about how things will be built on site, which helps keep costs down and construction on track.
Frequently asked questions
When should the engineer get involved?+
As early as possible. Engineering input during concept design helps avoid costly changes later.
How long does new home engineering take?+
[CLIENT TO CONFIRM: typical turnaround.]